
Project Portfolio
Every project here is one Ryan personally managed — from the first budget to the final walkthrough — across Western Kentucky. Photos are used with homeowner permission and reflect the standard of management and craftsmanship you can expect on your own build.
Every project shown here was personally managed by Ryan Morreau — from preconstruction through completion. Photos used with homeowner permission.
All (29) · Custom Homes (11) · Interior Spaces (18)
“Interior Spaces” are individual room photos from projects Ryan managed — not separate project counts.
Custom Home Projects
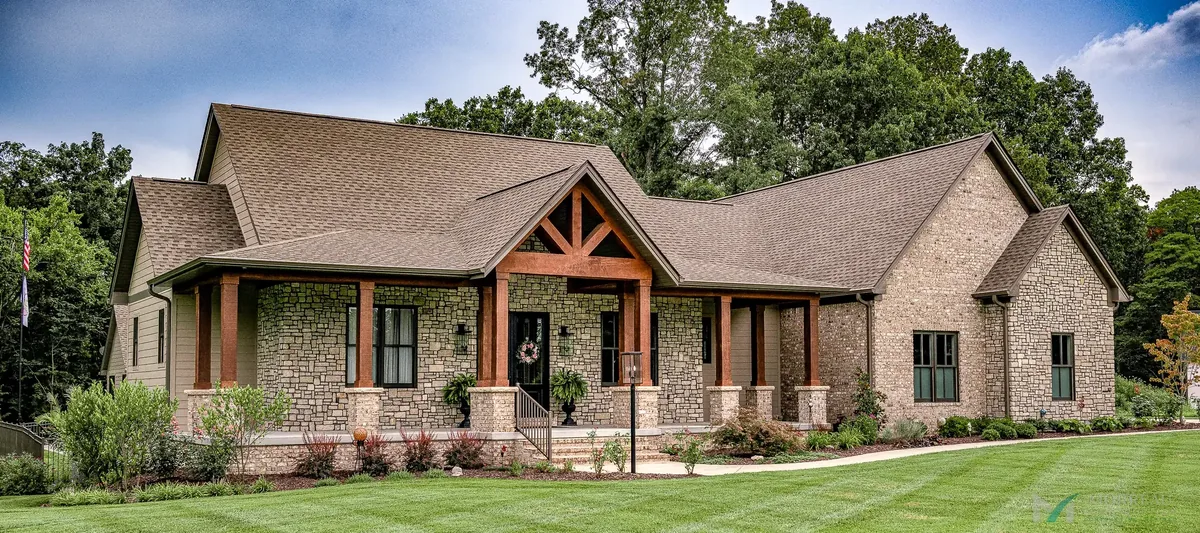
Craftsman Custom Home
Western Kentucky · Custom Homes
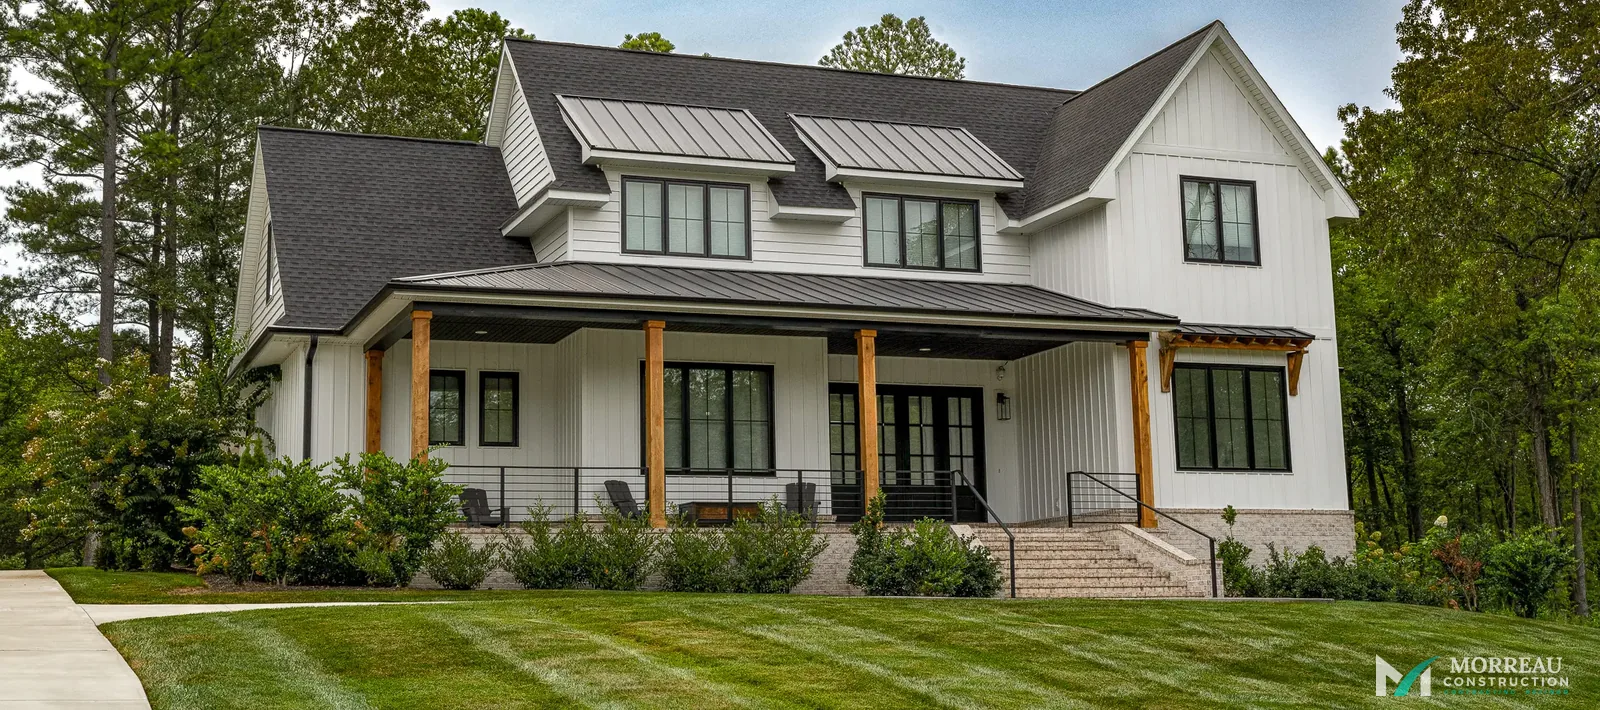
Modern Farmhouse
Paducah, KY · Custom Homes
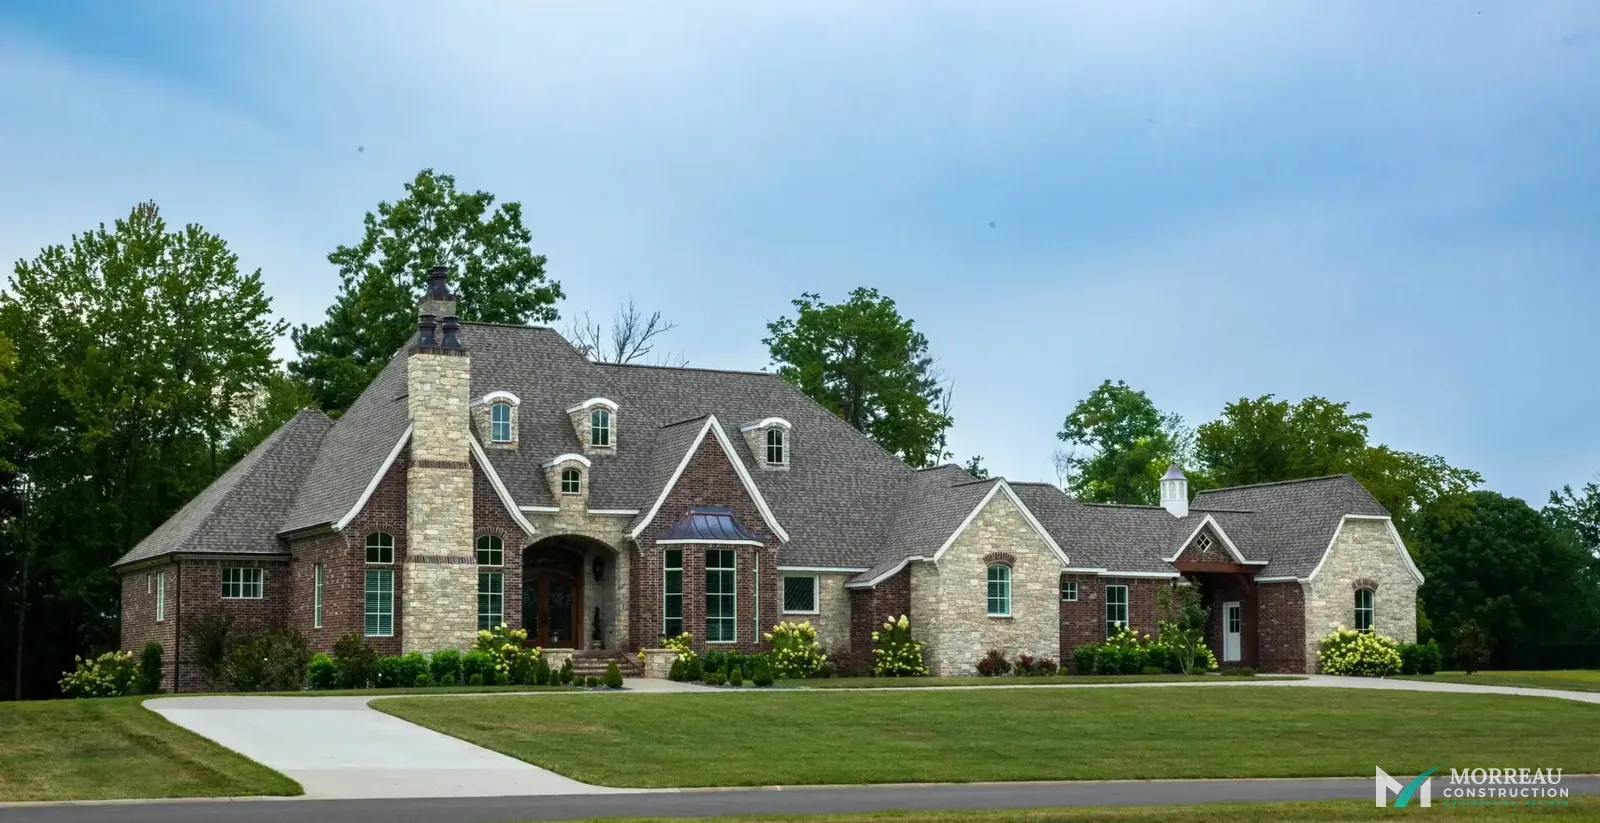
Luxury Custom Home
Western Kentucky · Custom Homes
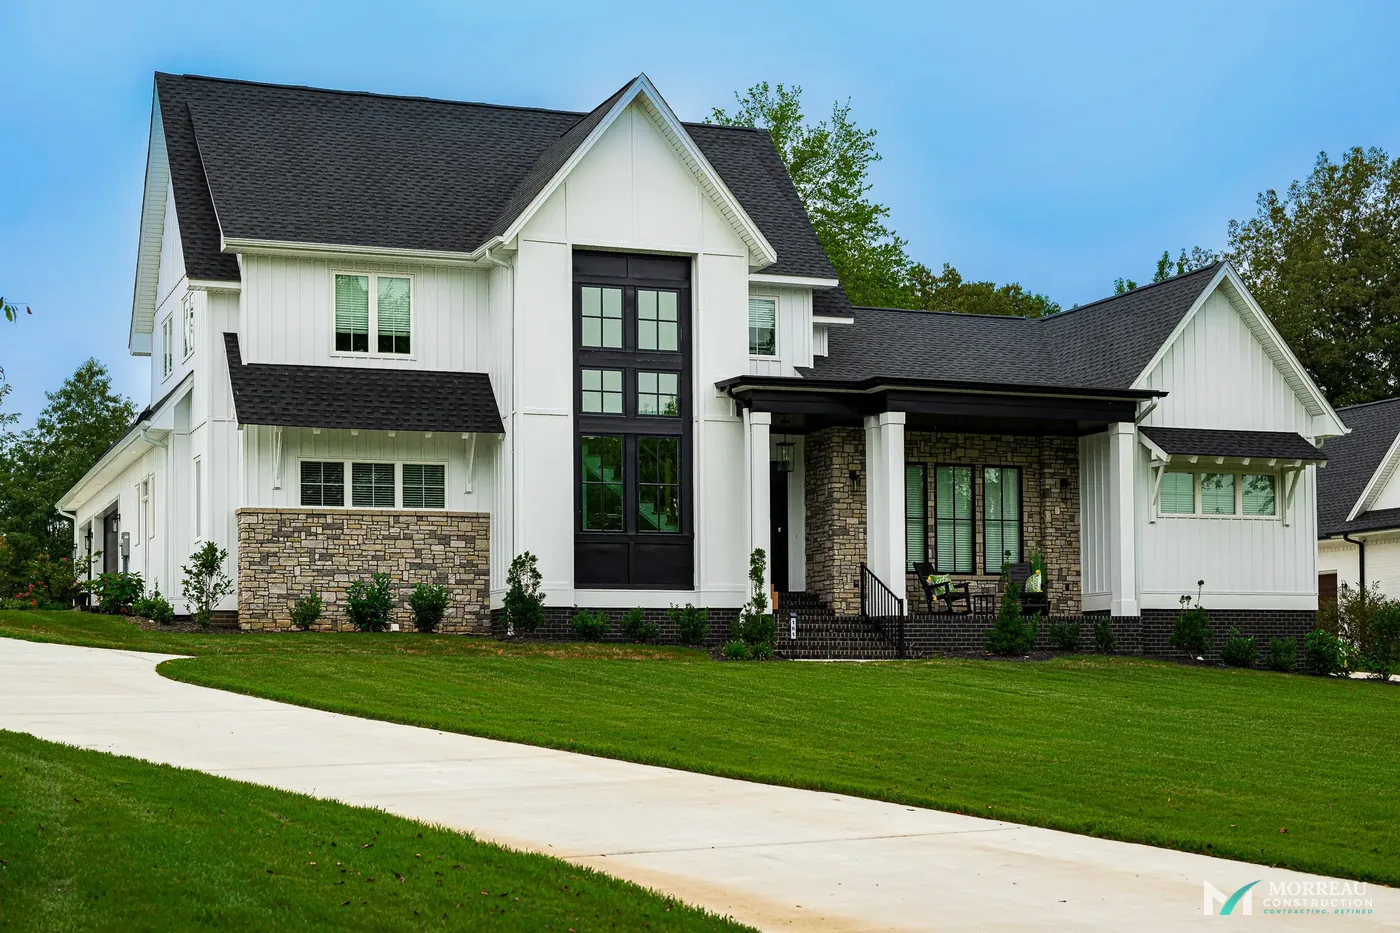
Classic Custom Home
Western Kentucky · Custom Homes
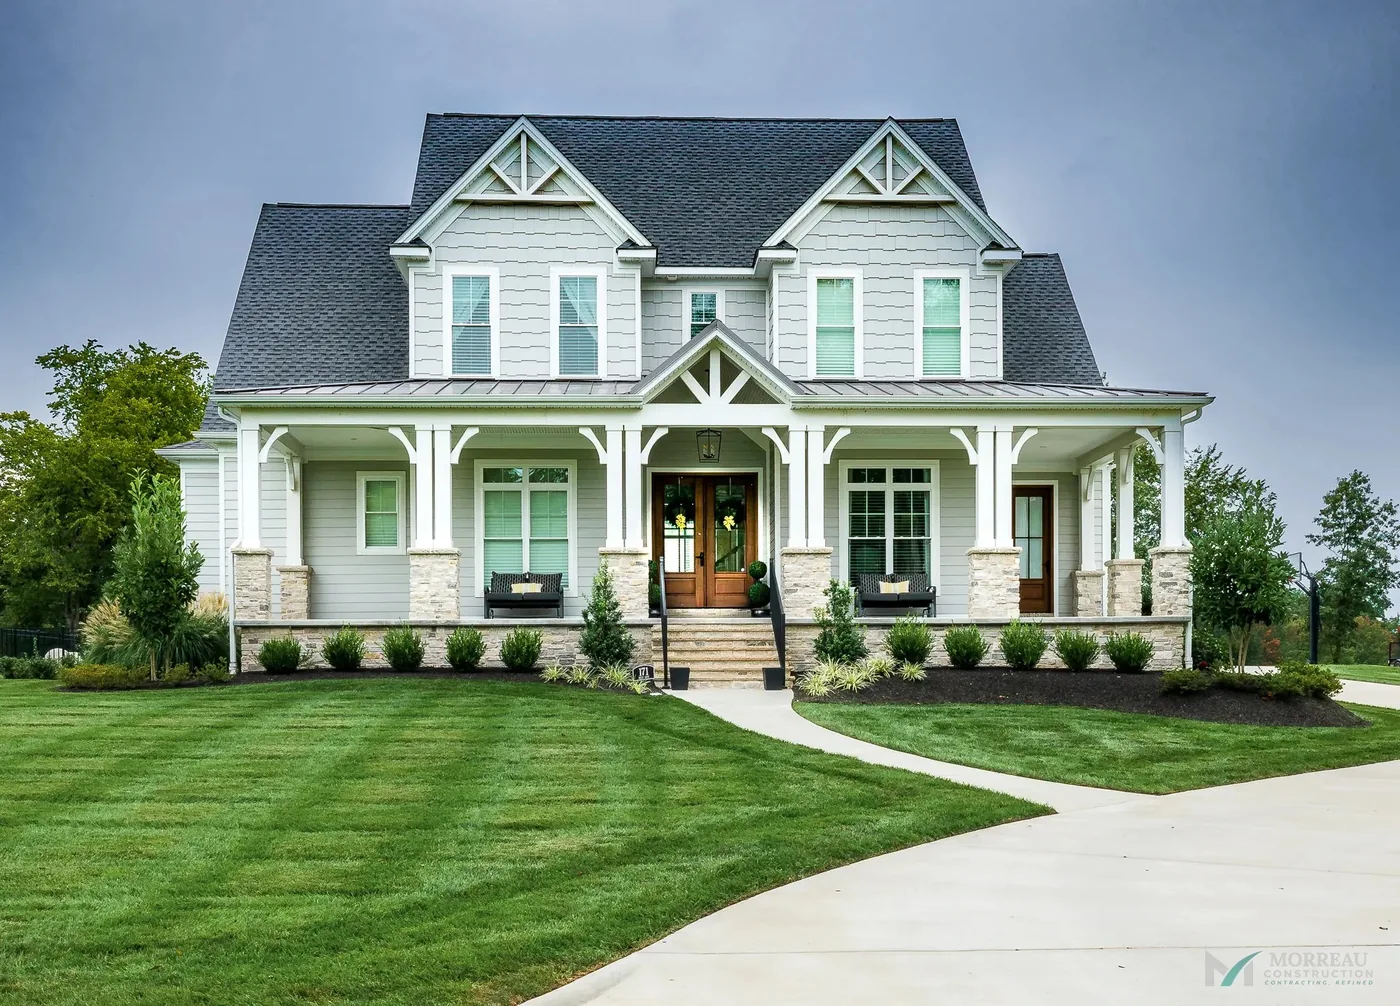
Open-Concept Custom Build
Western Kentucky · Custom Homes
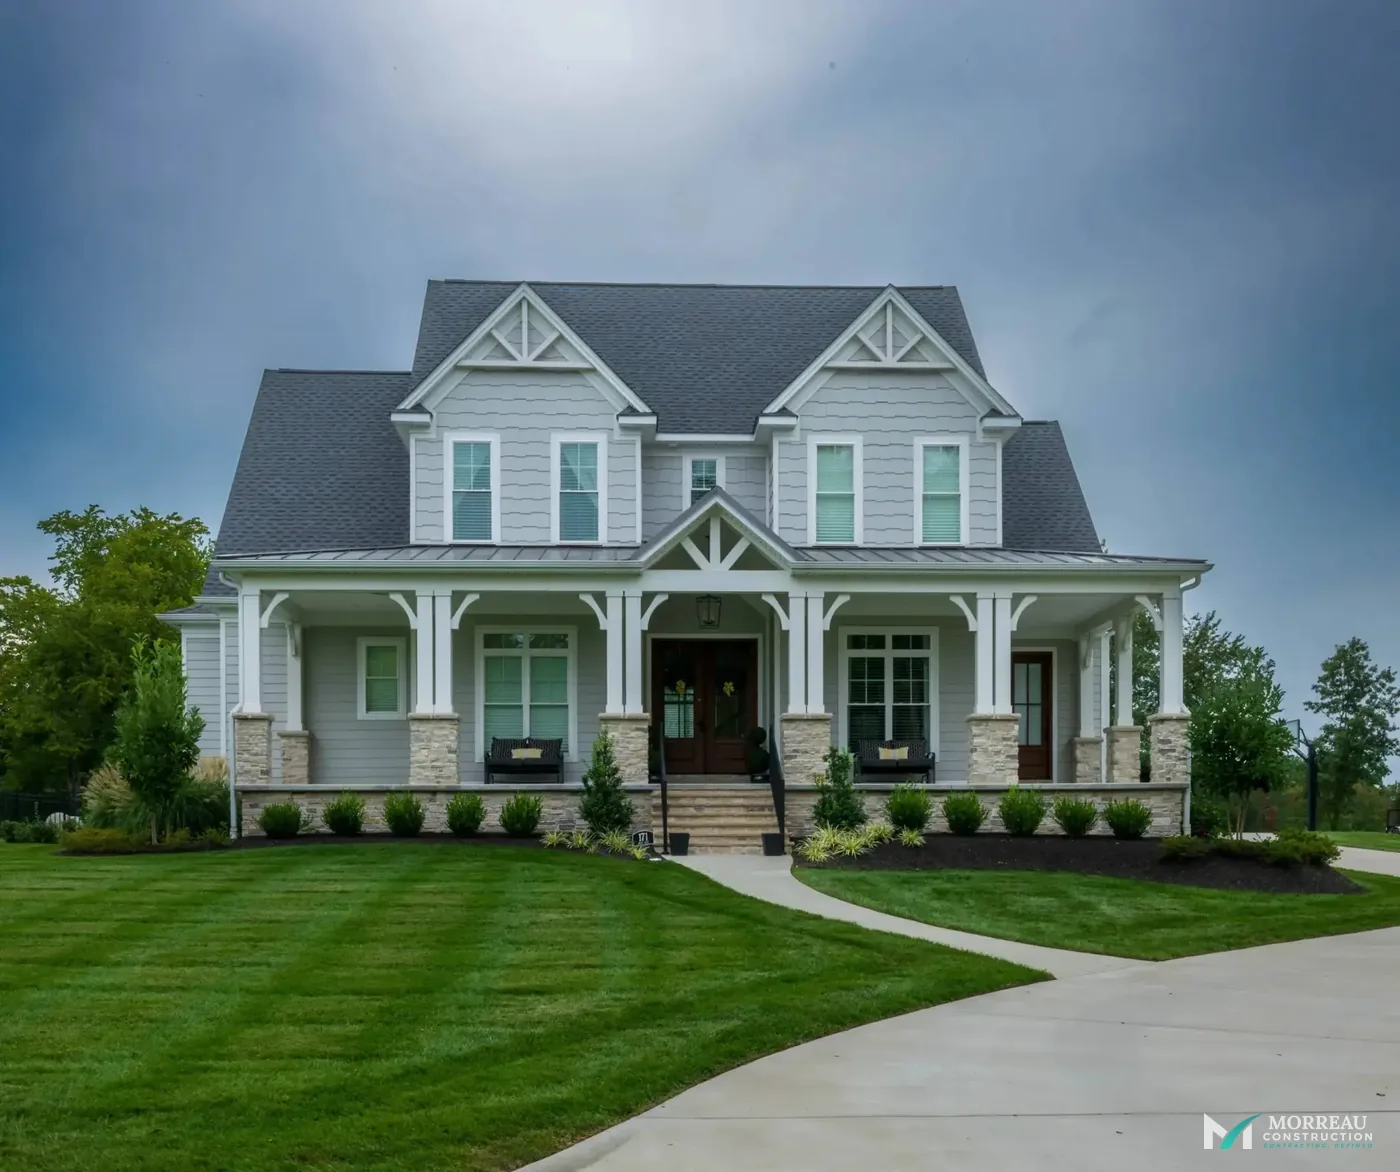
Elegant Custom Residence
Western Kentucky · Custom Homes
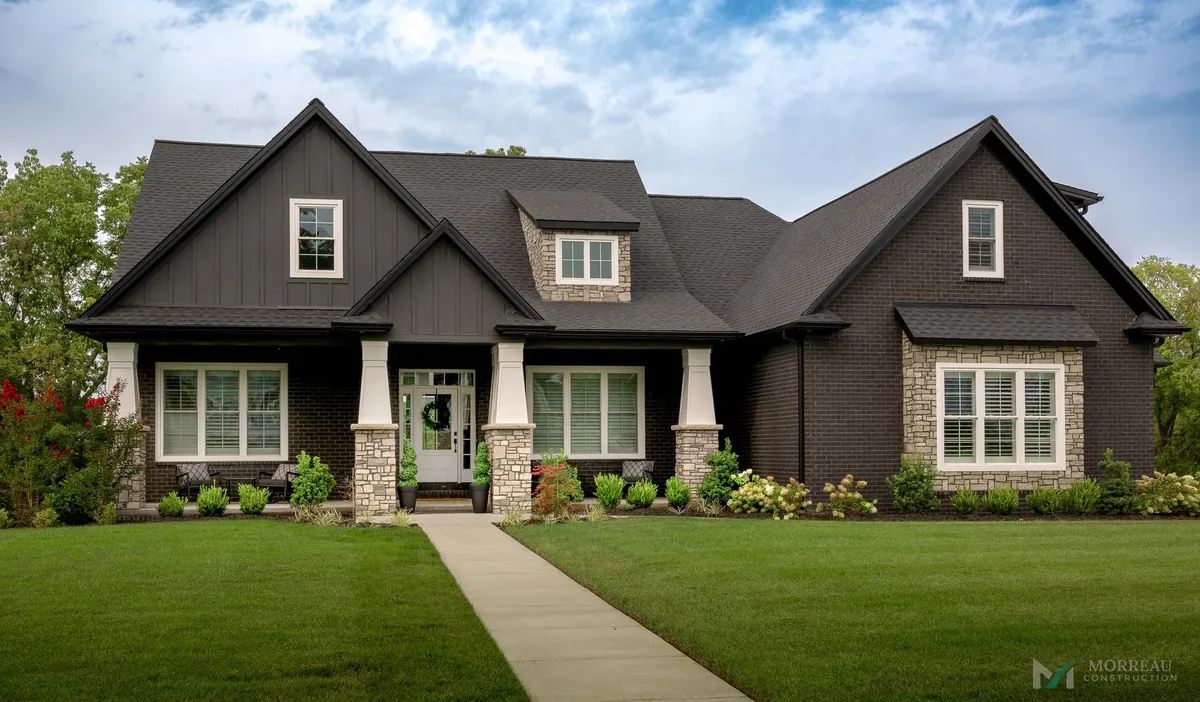
Artisan Custom Home
Western Kentucky · Custom Homes
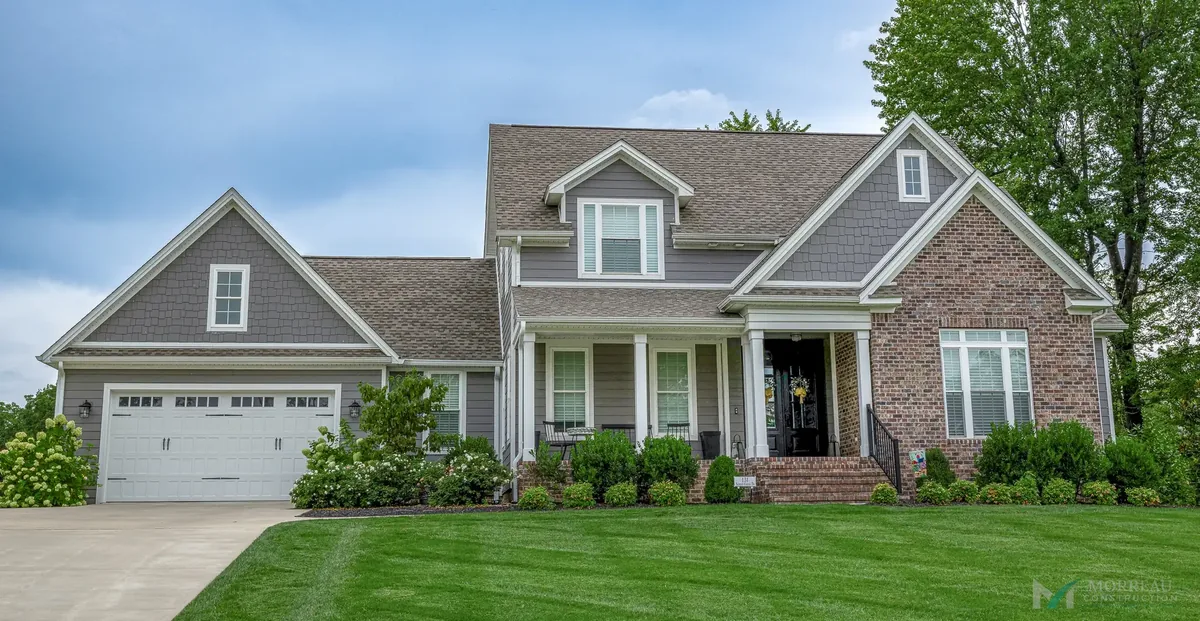
Contemporary Custom Home
Western Kentucky · Custom Homes
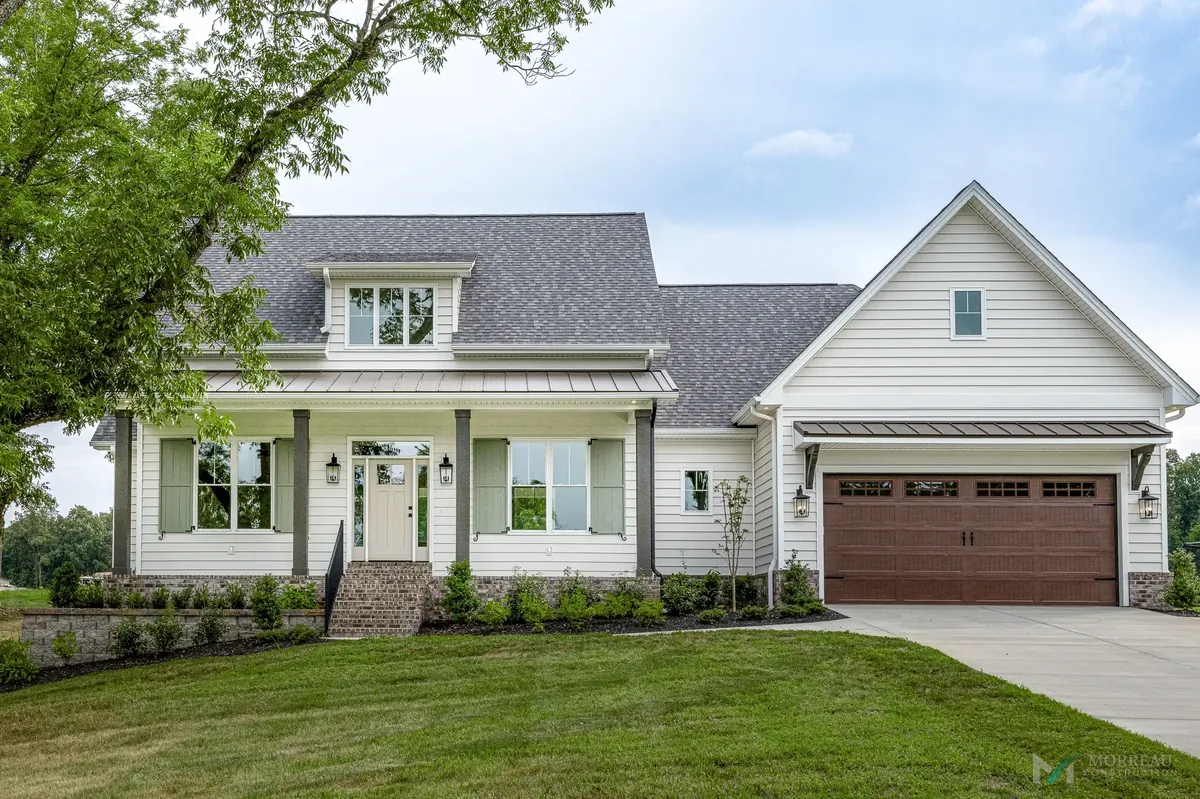
Traditional Custom Home
Western Kentucky · Custom Homes
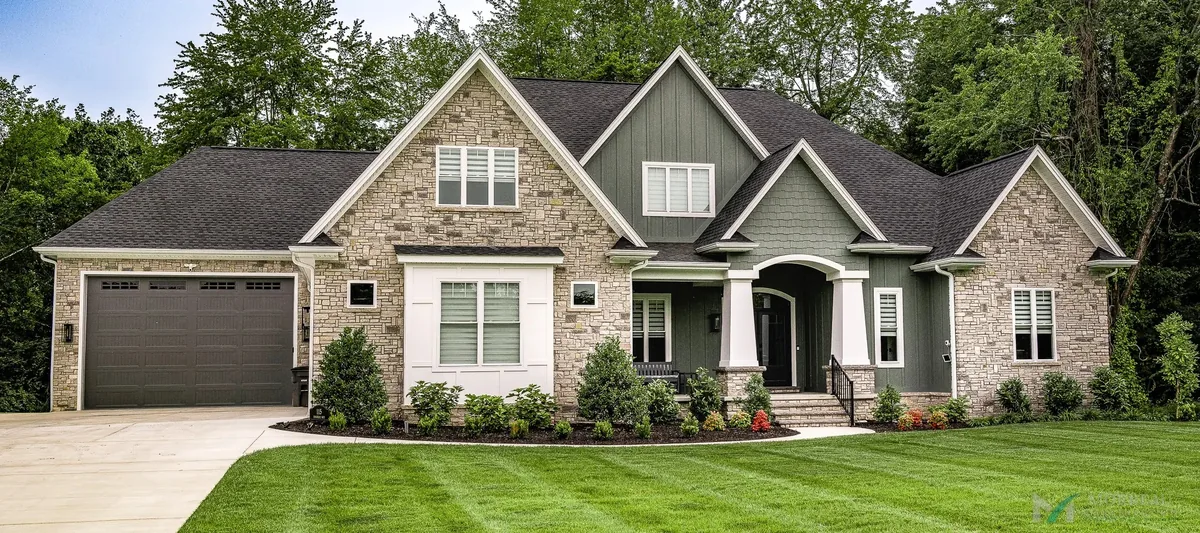
Premium Custom Home
Western Kentucky · Custom Homes
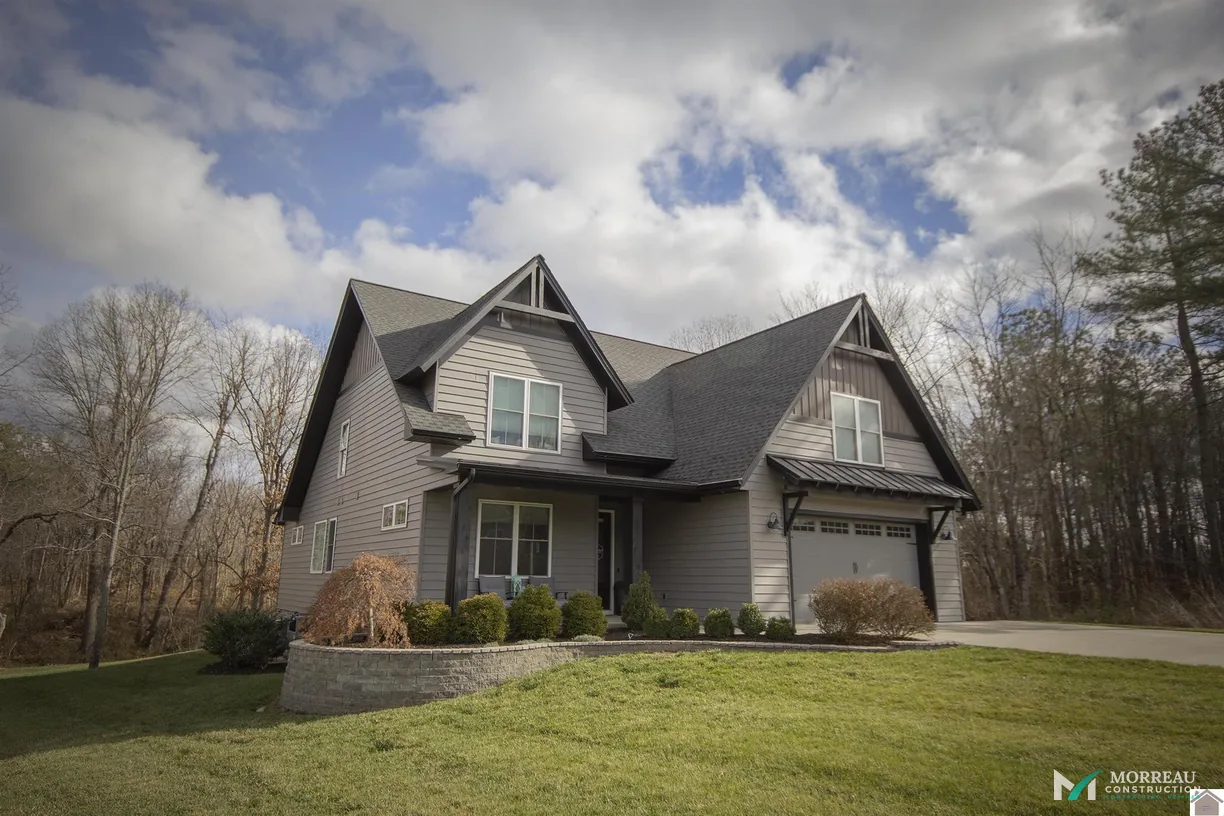
Saddle Creek Custom Home
Paducah, KY · Custom Homes
Interior Spaces
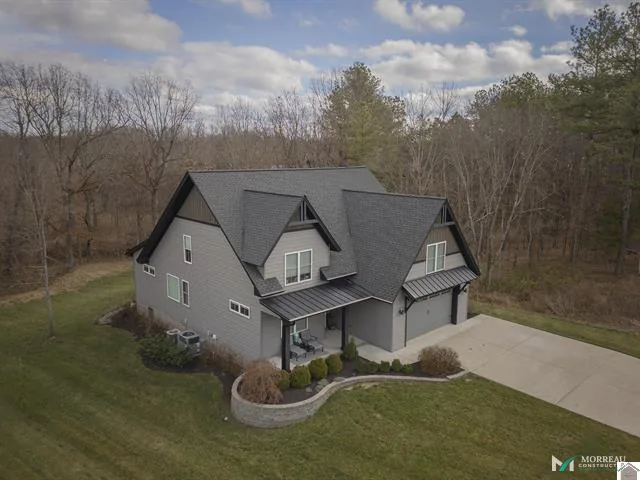
Saddle Creek Residence — Interior
Western Kentucky · Interior Spaces
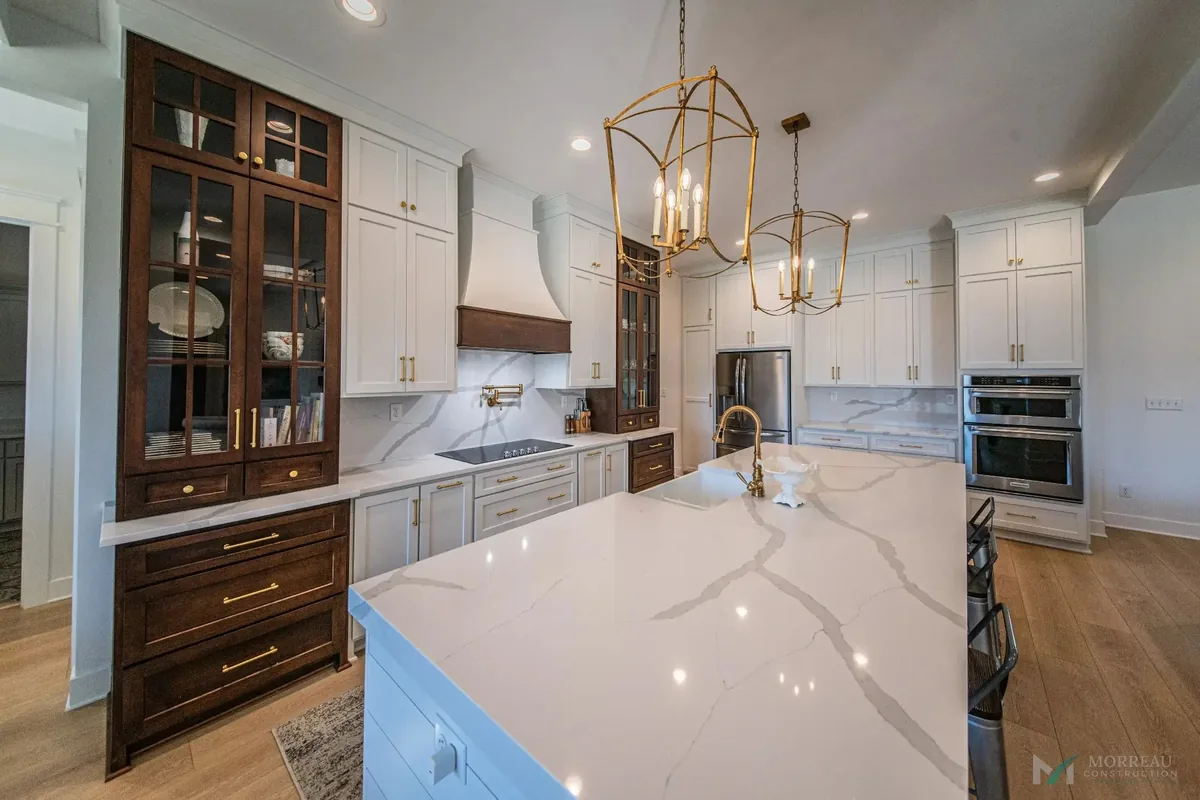
Chef's Kitchen — Walnut & White
Western Kentucky · Interior Spaces
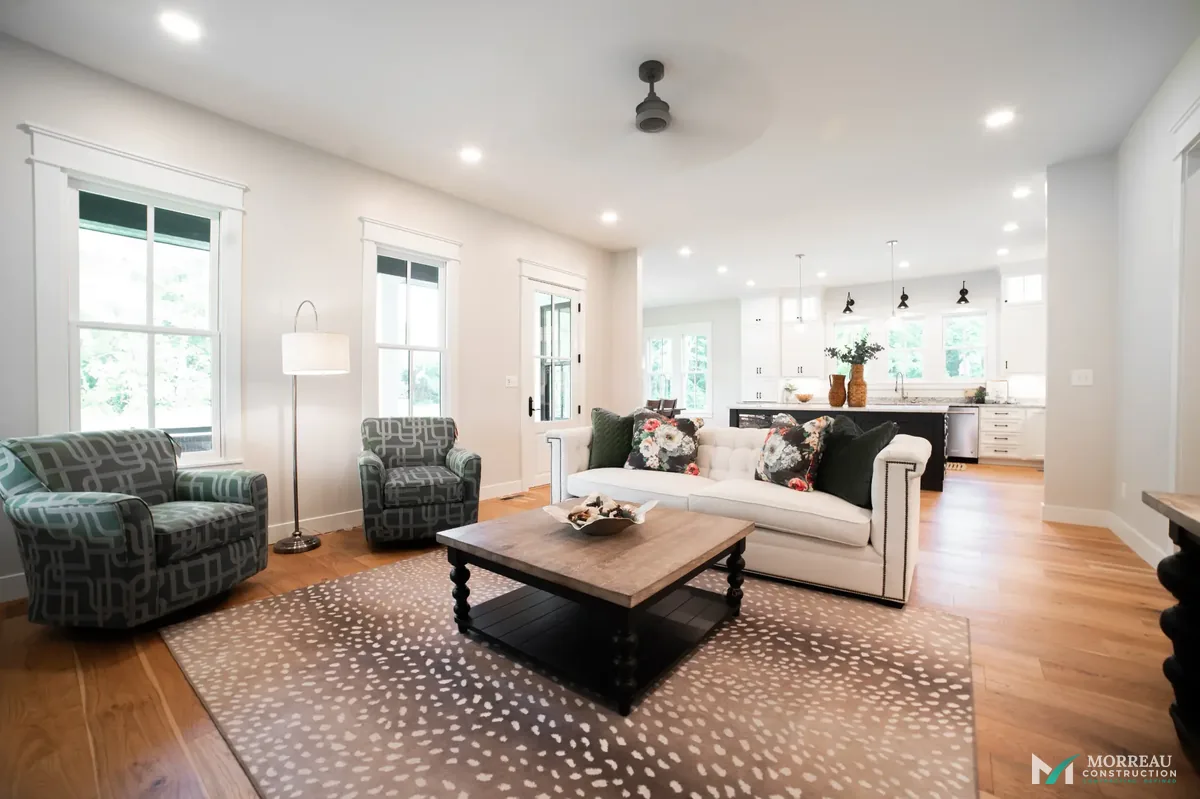
Open Living & Kitchen — Farmhouse F
Western Kentucky · Interior Spaces
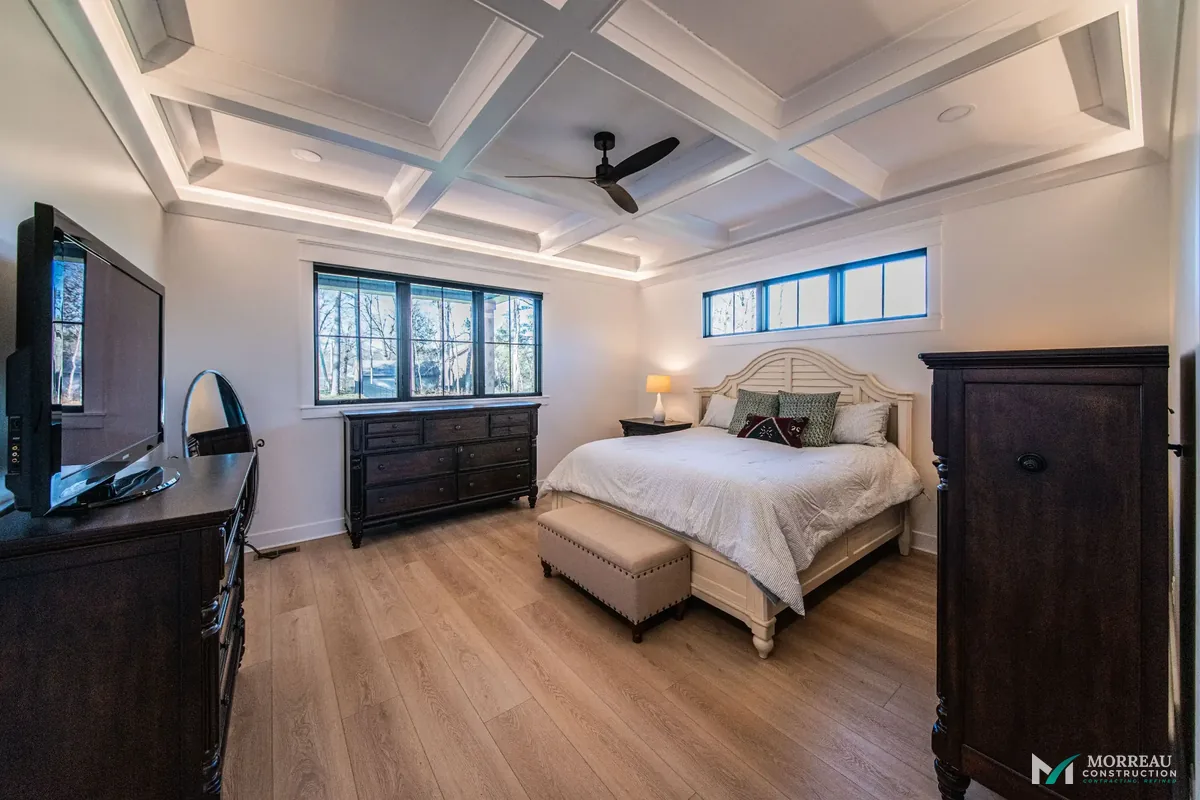
Primary Suite — Coffered Ceiling
Western Kentucky · Interior Spaces
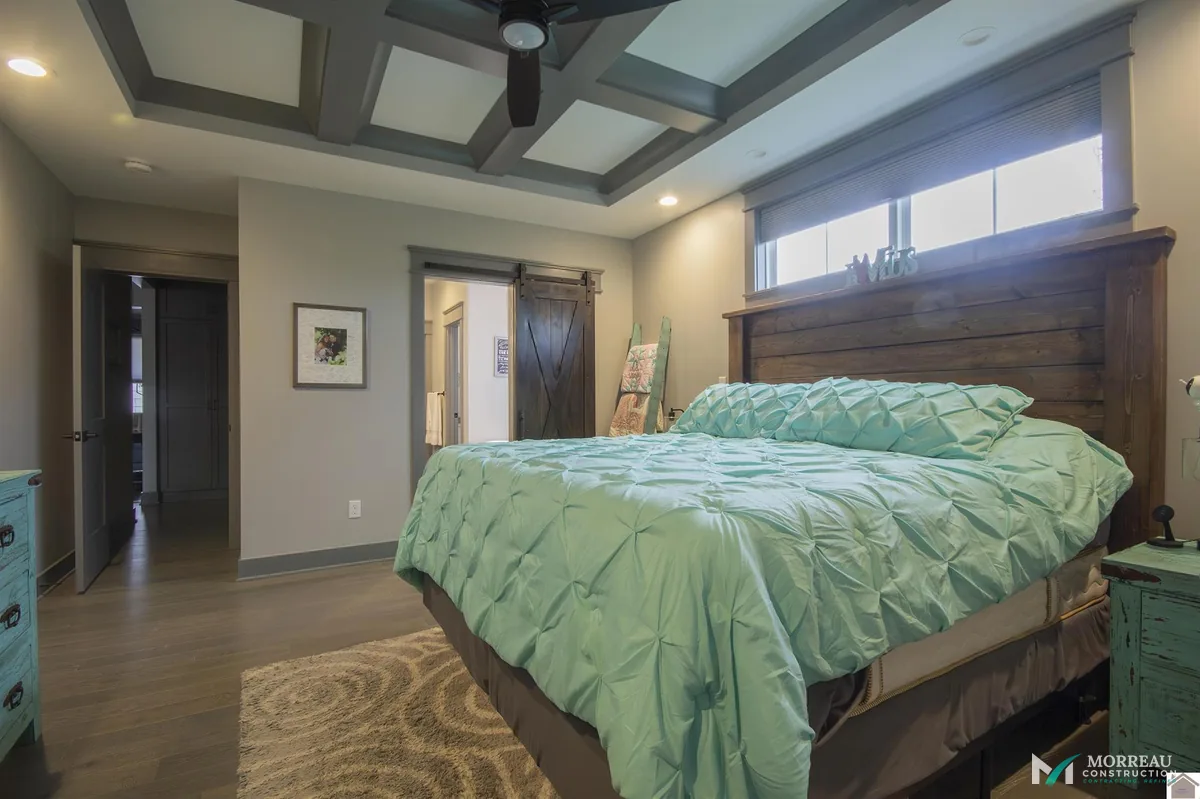
Primary Suite — Farmhouse Style
Western Kentucky · Interior Spaces
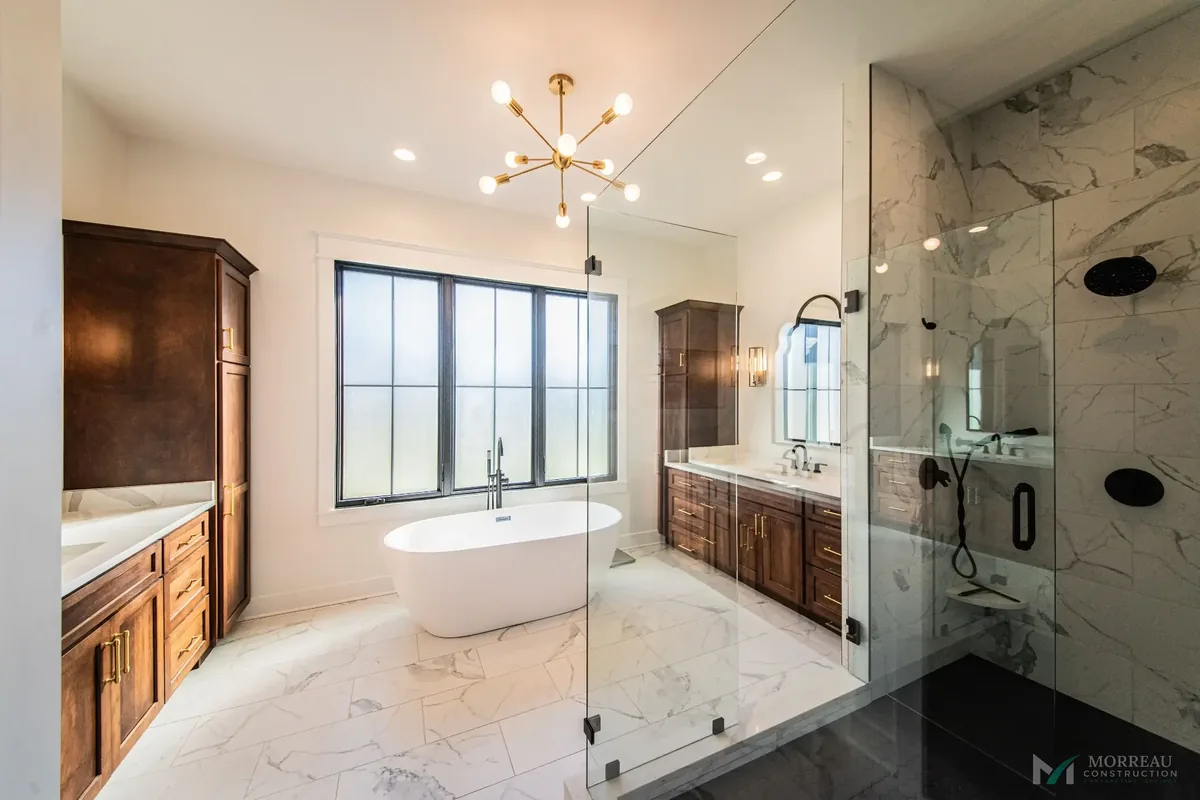
Primary Bath — Spa Retreat
Western Kentucky · Interior Spaces
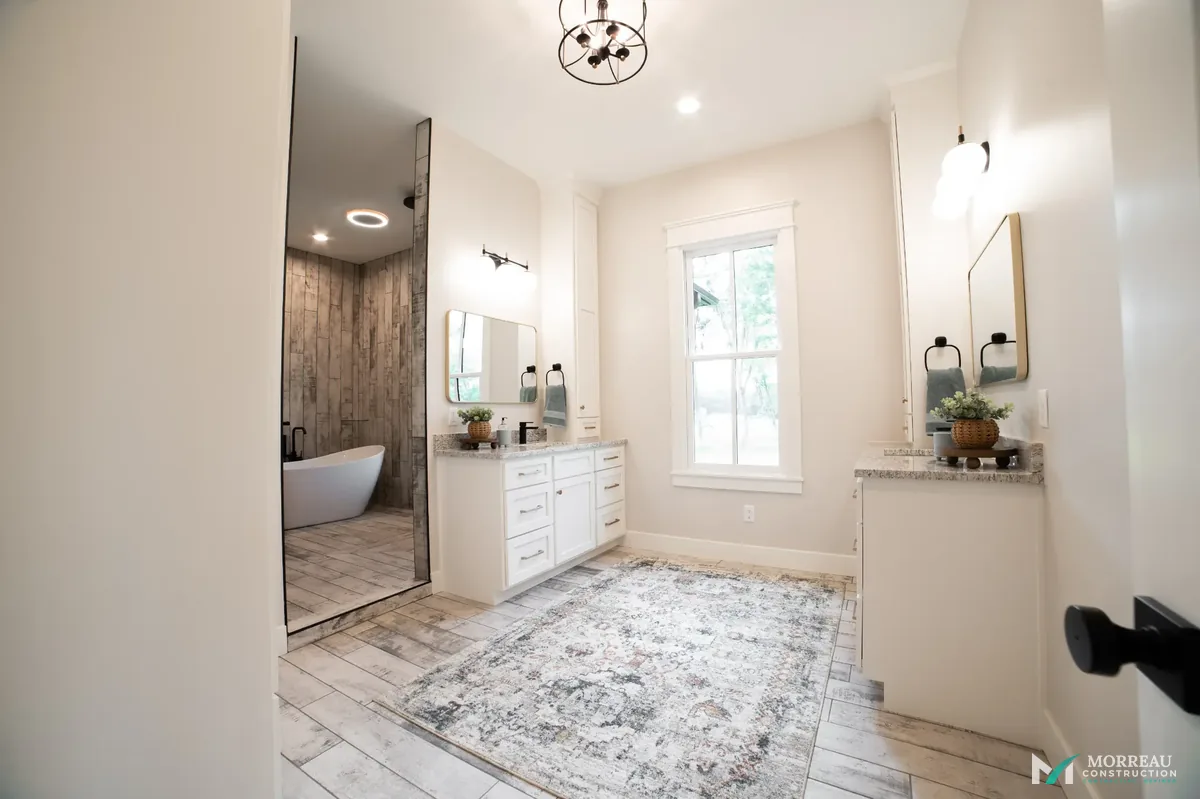
Primary Bath — Wet Room
Western Kentucky · Interior Spaces
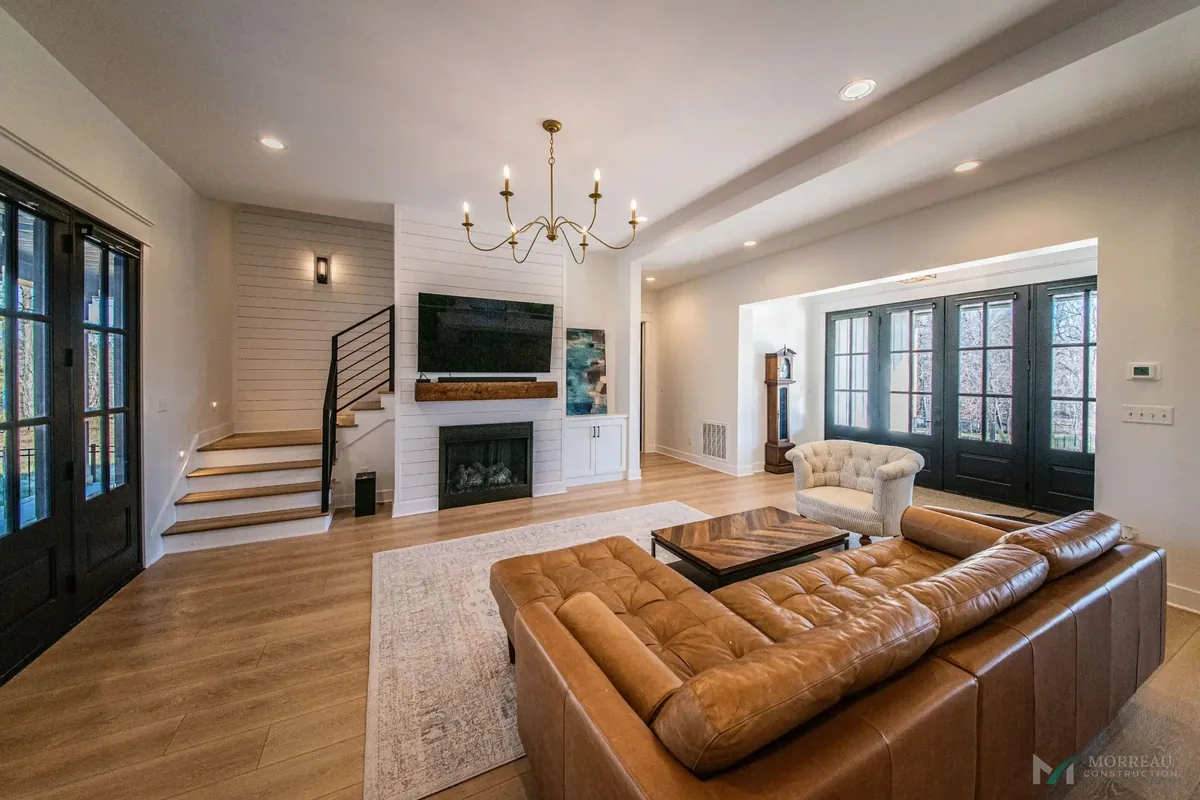
Great Room — Shiplap Fireplace
Western Kentucky · Interior Spaces
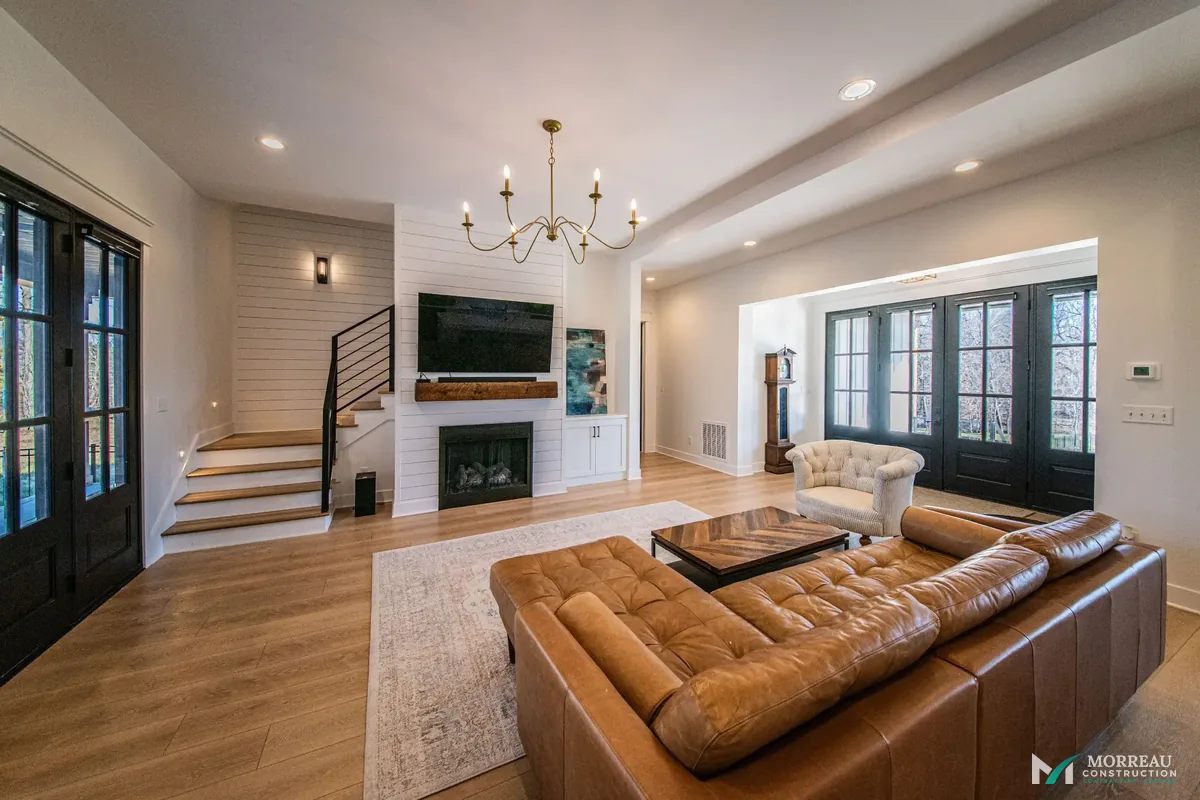
Great Room — Coffered Ceiling
Western Kentucky · Interior Spaces
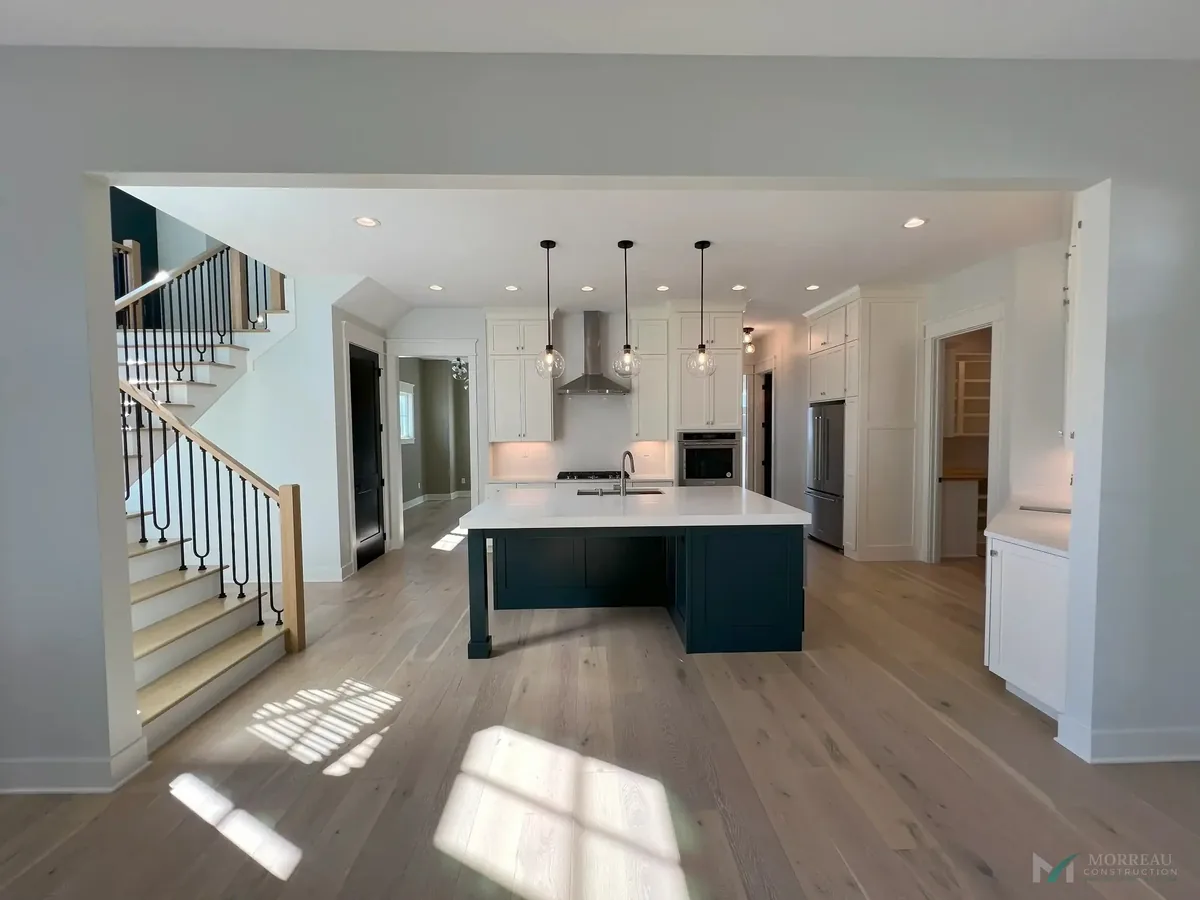
Kitchen — Teal Island & Open Staircase
Western Kentucky · Interior Spaces
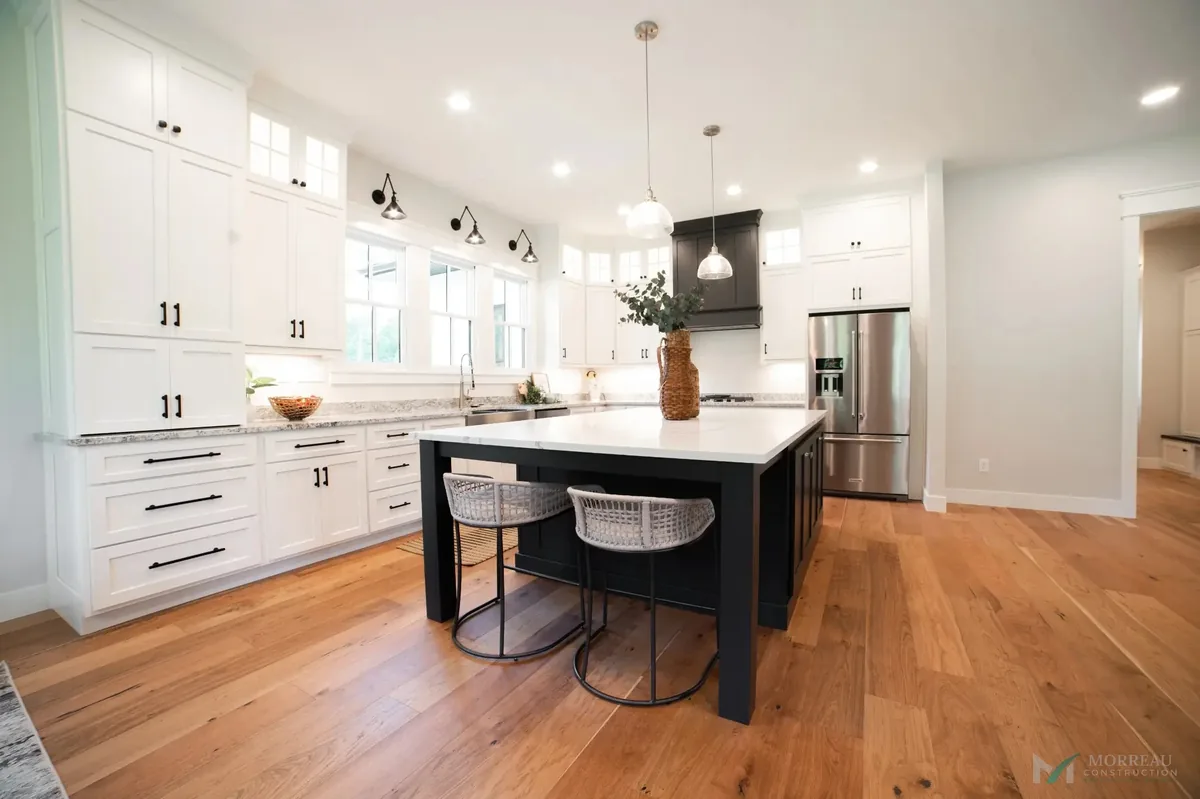
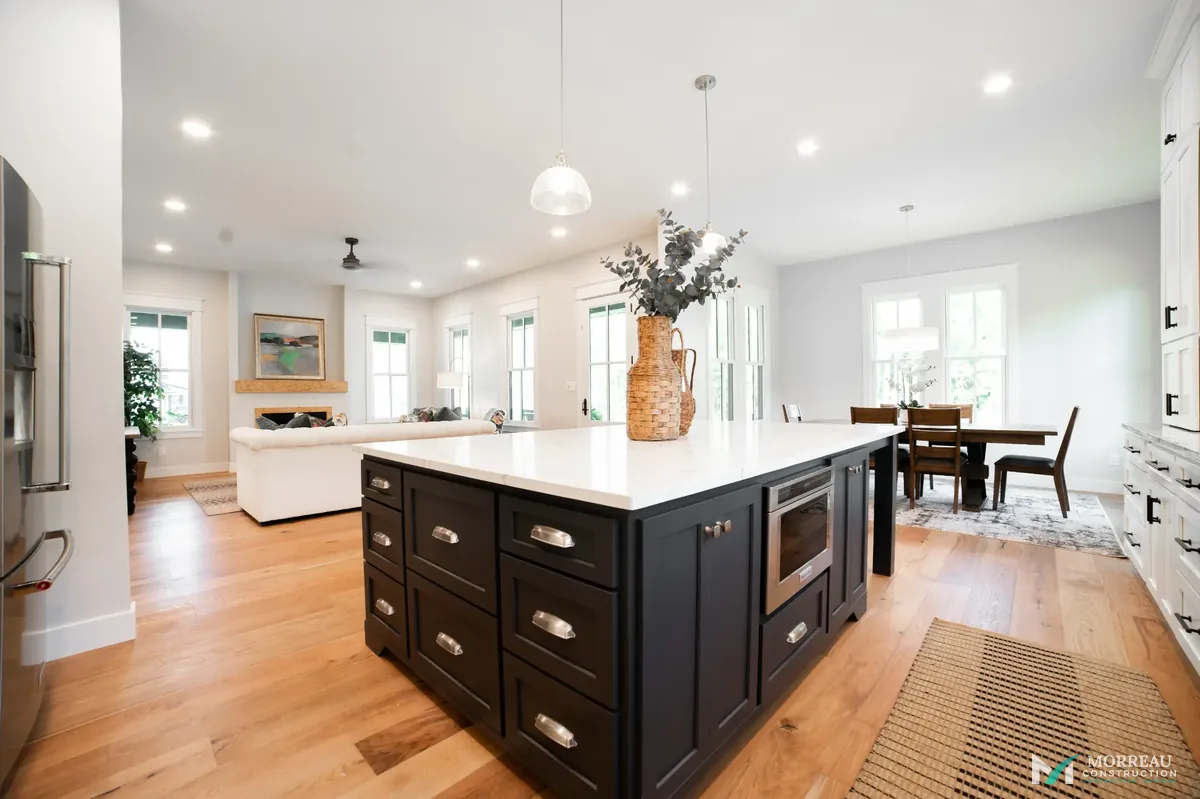
Kitchen — White Cabinets & Black Island
Western Kentucky · Interior Spaces
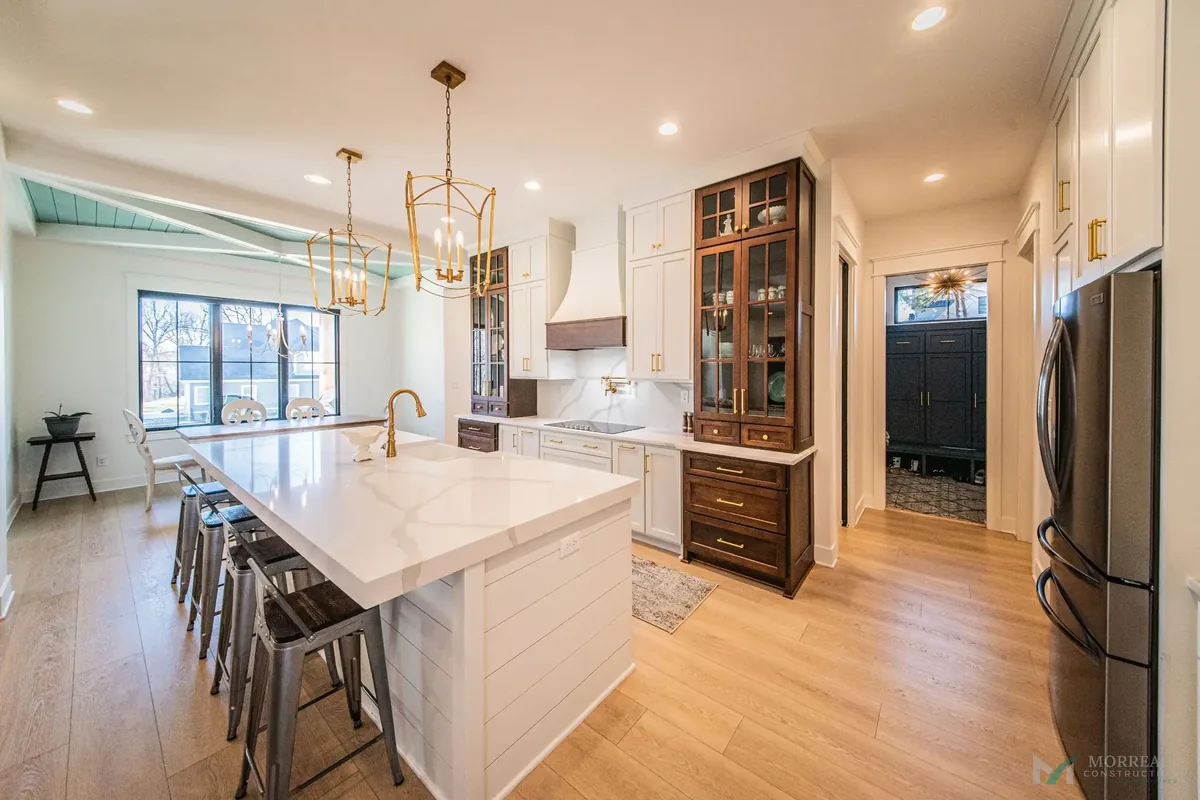
Kitchen — Green Island
Western Kentucky · Interior Spaces
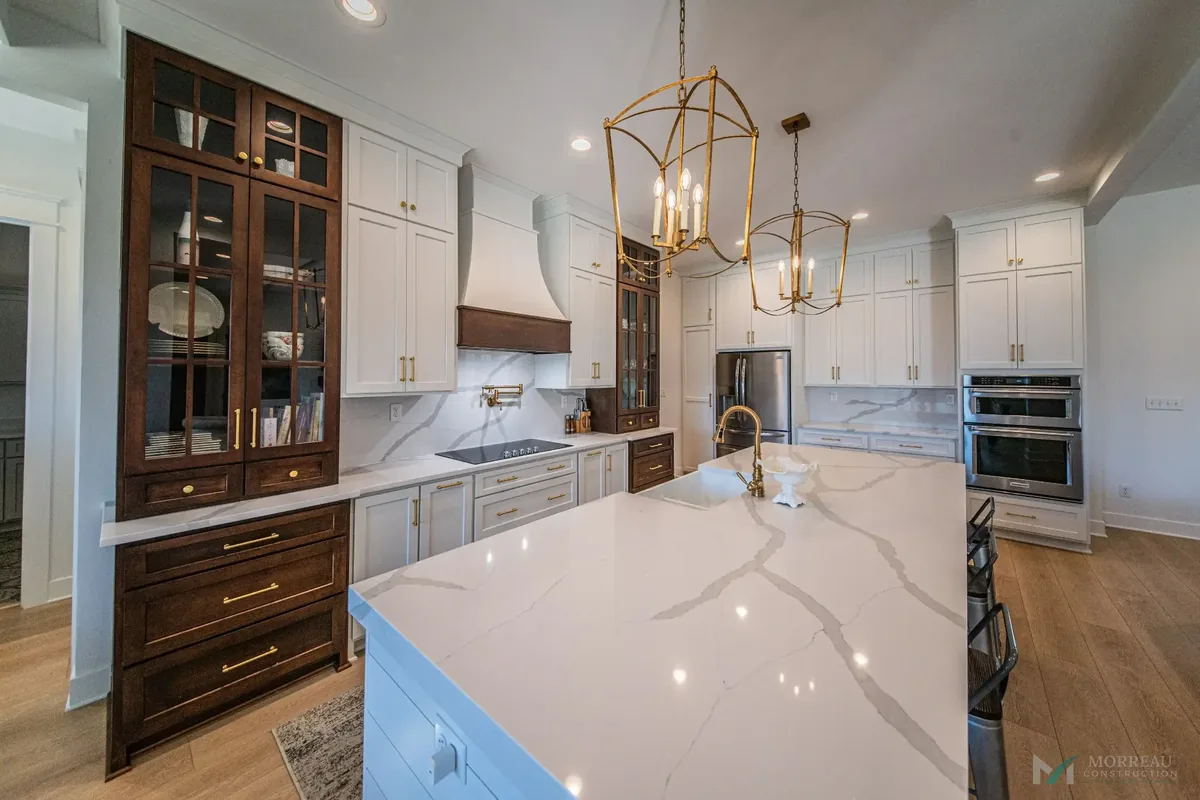
Kitchen — Gray Island
Western Kentucky · Interior Spaces
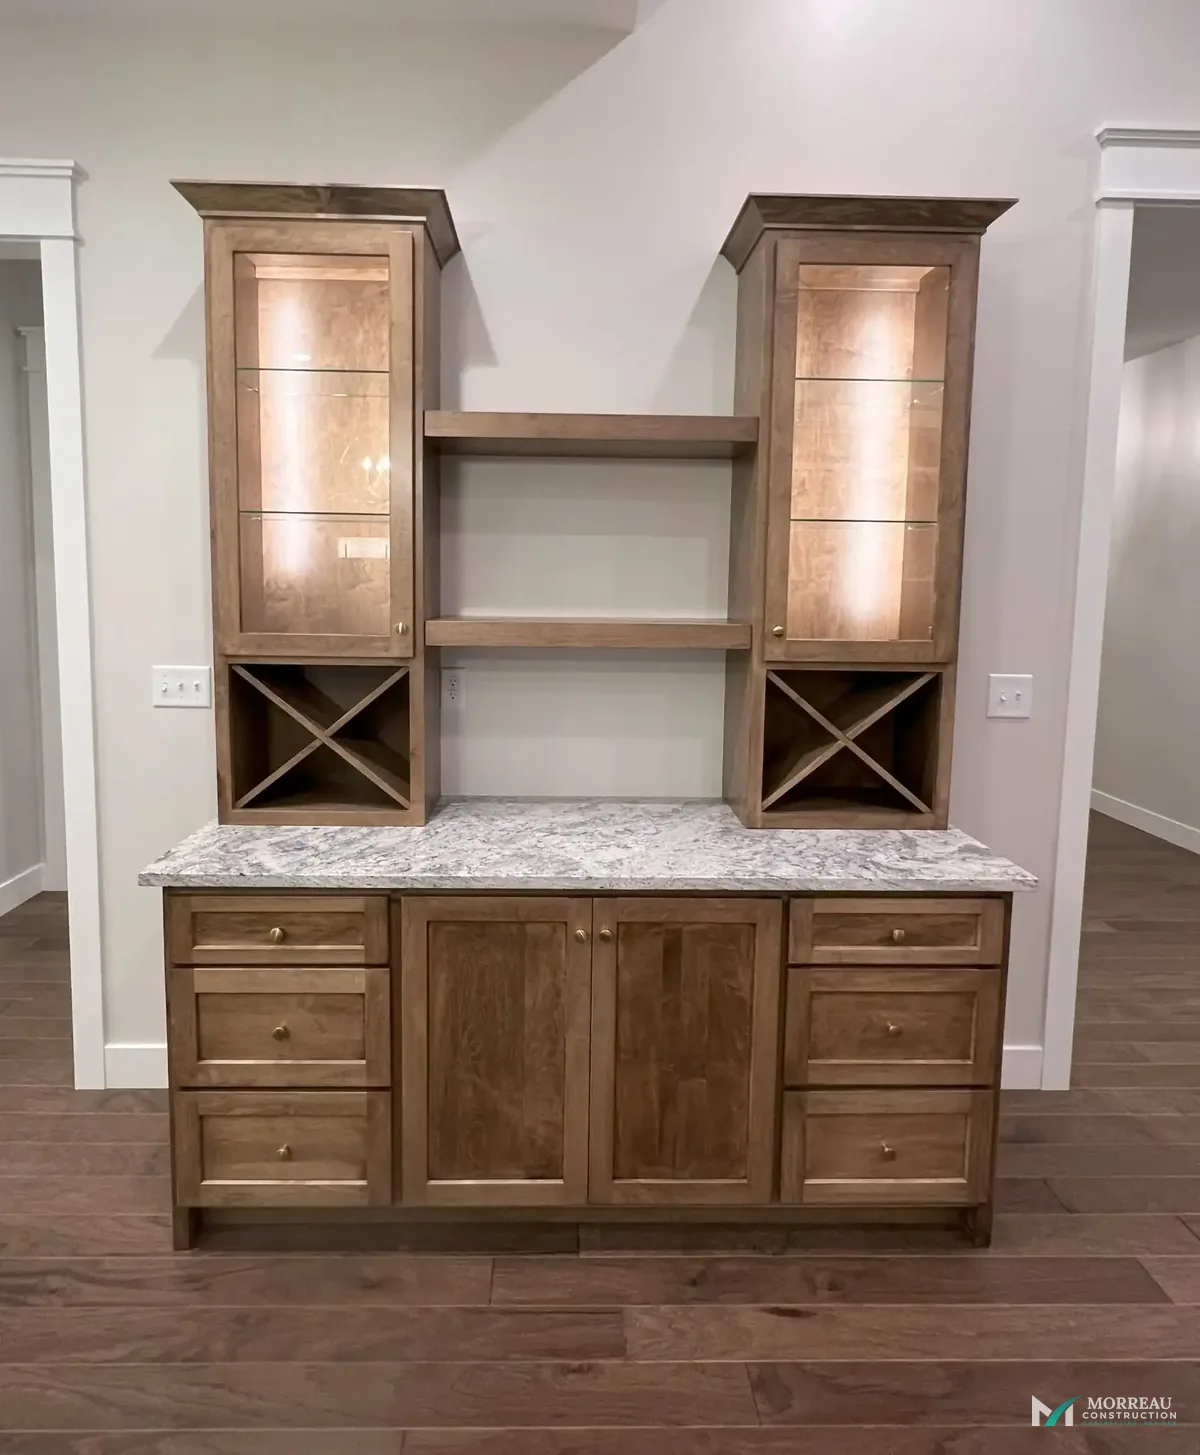
Wine Bar & Butler's Pantry
Western Kentucky · Interior Spaces
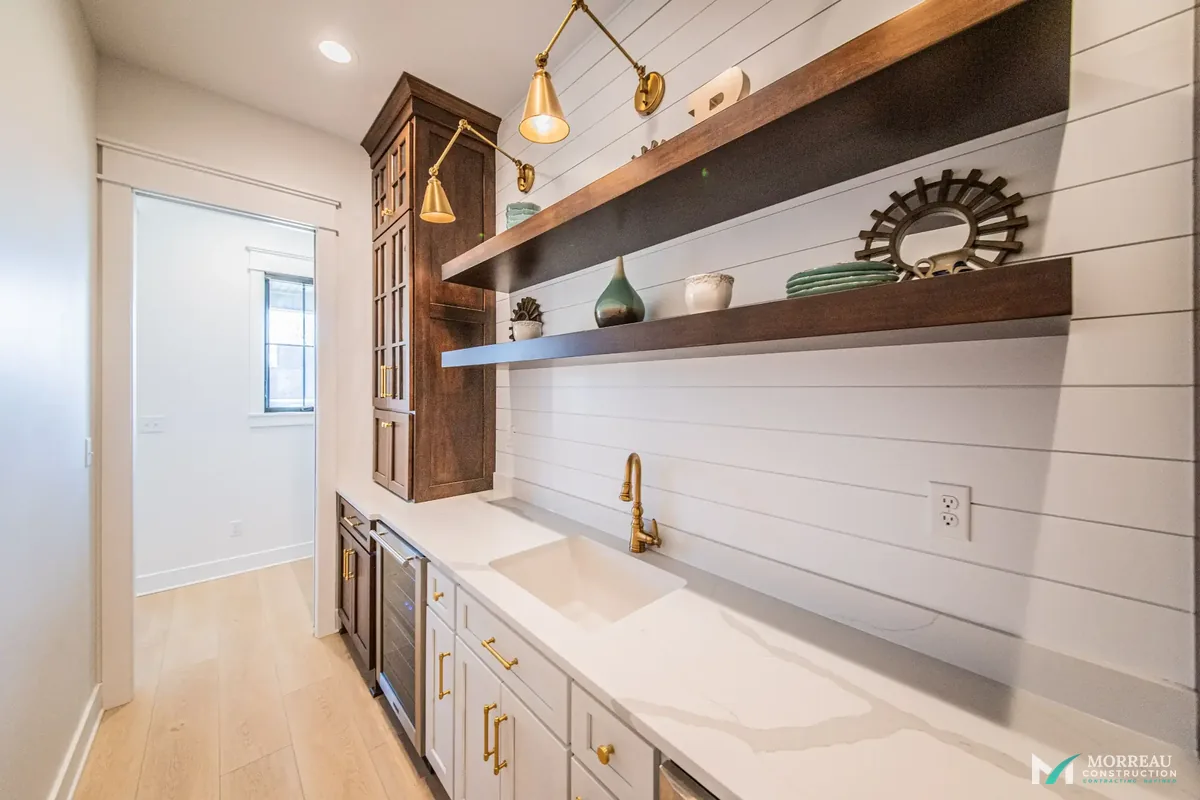
Interior Detail — Chandelier & Beams
Western Kentucky · Interior Spaces
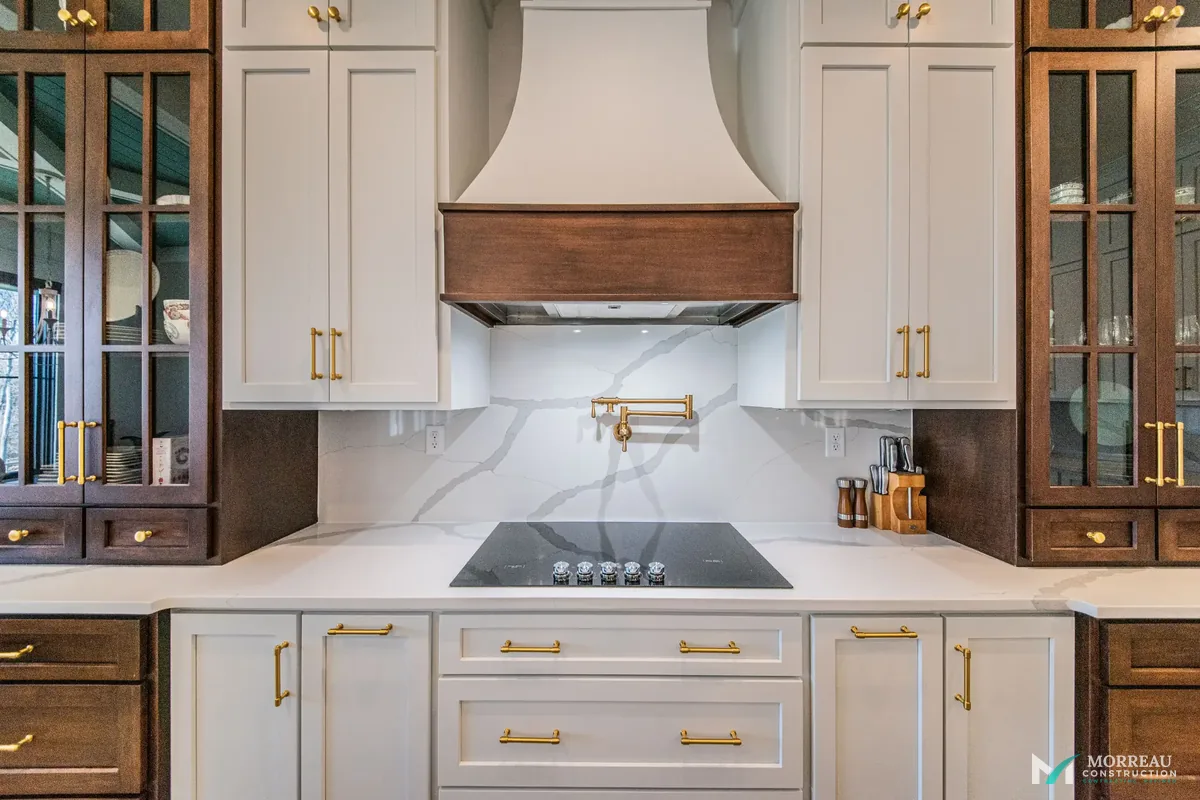
Kitchen — Sage Green Island & Copper Hood
Western Kentucky · Interior Spaces
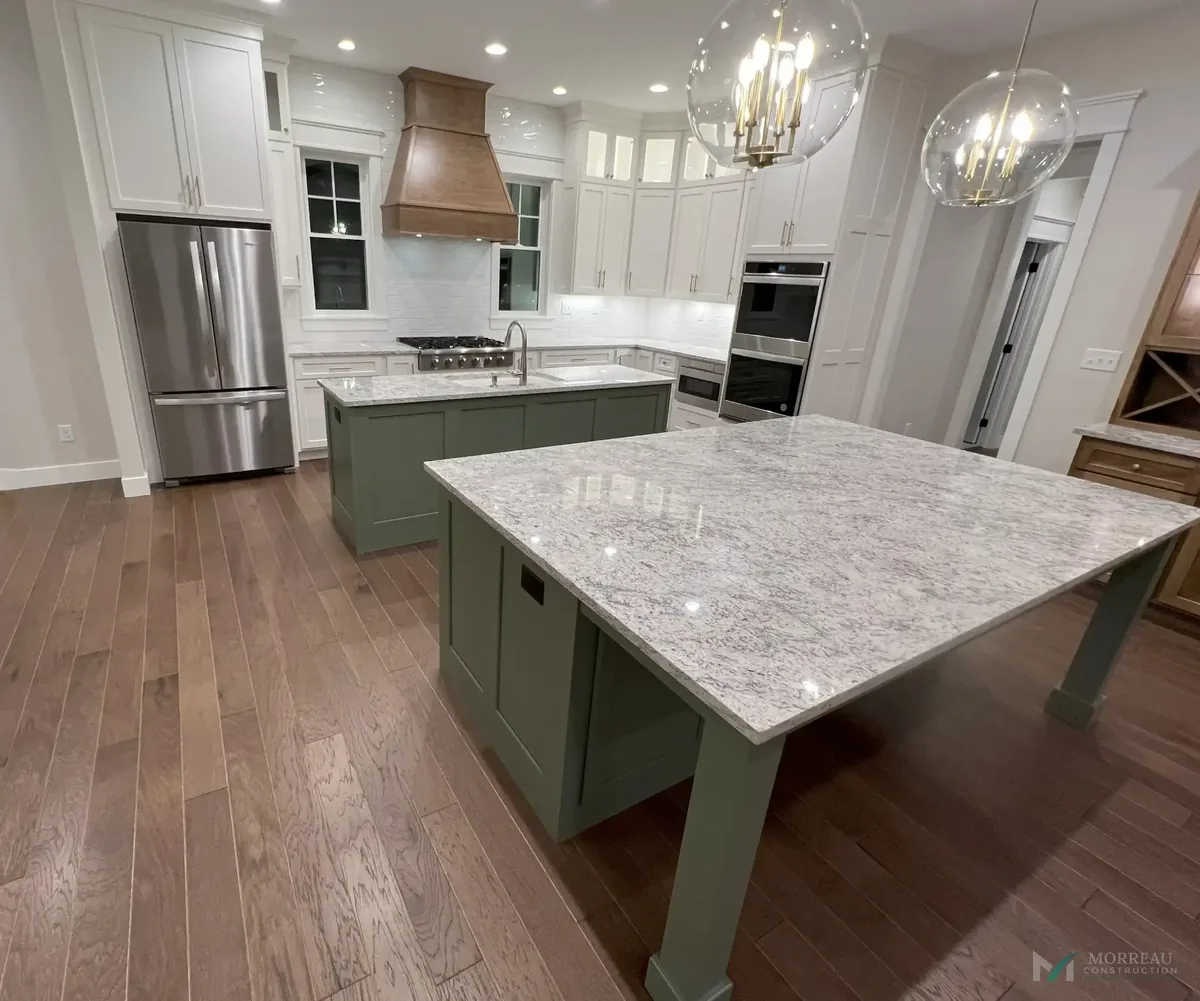
Kitchen — White & Walnut with Gold Pendants
Western Kentucky · Interior Spaces
Kitchen — White & Walnut
Western Kentucky · Interior Spaces
Start a Conversation About Your Project
Every project in this portfolio started with a conversation. Tell us your vision and we'll show you how Ryan can bring it to life — with the same hands-on management behind every project here.
Also see our work on Houzz